Small Apartment Styling in Singapore HDBs: How to Make 60–90 sqm Feel Twice as Big (Without Buying a Kids Bed You’ll Regret)
I’m a furniture specialist who spends half the year shipping 40-foot containers out of Foshan and the other half visiting showrooms in Tampines, Bedok, and Punggol. Last month I walked through three resale 4-room HDB units in Simei with a young couple — both working in finance, one toddler, one newborn, and a 3-door wardrobe they were already outgrowing. Their actual problem wasn’t the flat. It was that they kept buying furniture the size of a 1,200 sqft condo and trying to squeeze it down a 1.1-metre-wide corridor and into a lift with internal dimensions of roughly 1.6 m × 1.5 m. Their coffee table wouldn’t even fit past the lift door. After a 90-minute walkthrough, we cleared two wardrobes, swapped their bulky 2.4 m sofa for a 2.1 m solid wood sofa, and pulled a low kids bed out of the master bedroom corner. The flat did not get bigger. The floor did.
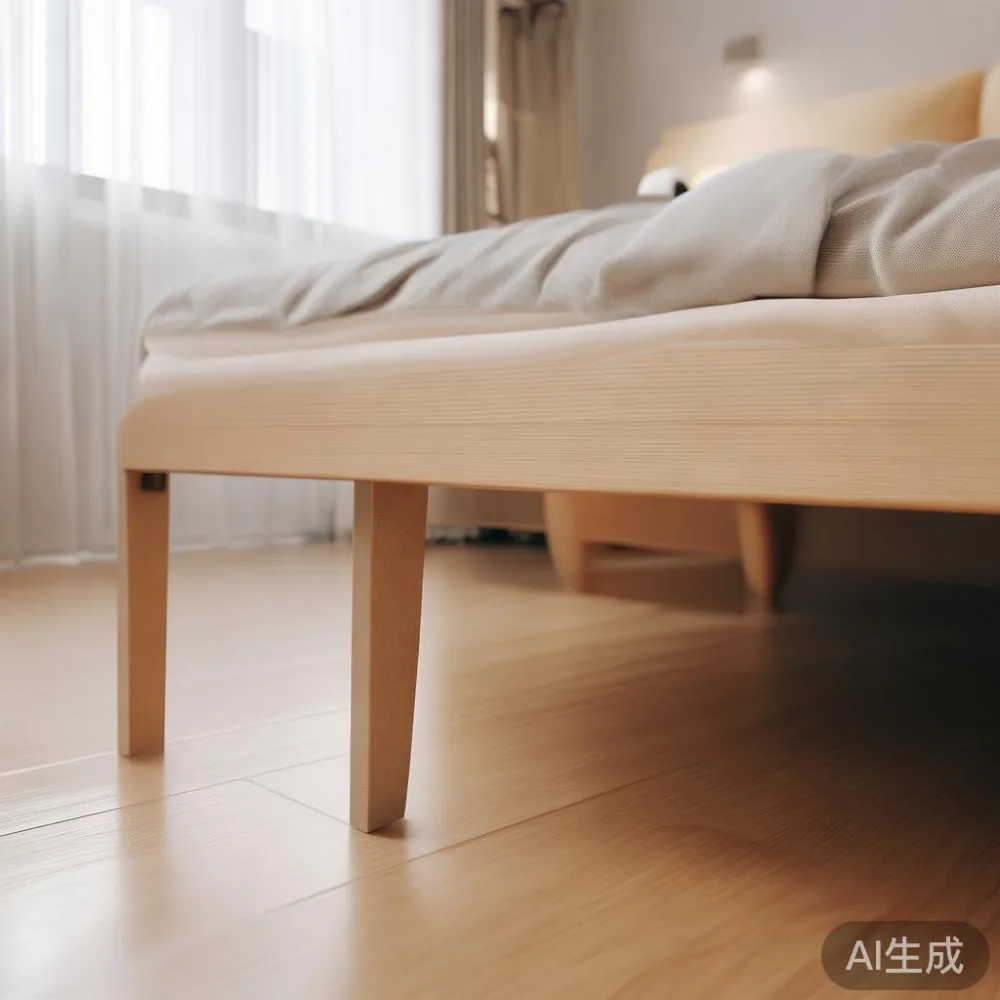
Why does a 90 sqm HDB flat suddenly feel like a 60 sqm HDB flat?
Because of three numbers. First, lift internal size: most Singapore residential lifts measure roughly 1.6 m wide × 1.5 m deep × 2.4 m tall. Anything you buy over 2.2 m long and 60 cm deep in packaging will not fit flat — it has to come in at an angle, which means crates longer than two. Second, corridor and door widths: HDB corridor doors are typically 0.9 m, and the lift lobby turn often forces a 1.4 m diagonal. Third, ceiling height: most HDBs are 2.6 m to 2.8 m, so anything tall — a 2.4 m wardrobe, a 2.1 m bookcase — visually eats the room even if it leaves 40 cm of air above. When those three numbers don’t match your furniture dimensions, the room reads as crowded.
A useful rule of thumb I share with every Tampines and Bedok client: keep your biggest single piece of furniture to no more than 60% of the longest wall in that room. In a 3.2 m × 3.0 m second bedroom, that means a kids bed no longer than 1.9 m (a standard single) and a wardrobe no wider than 1.6 m. Anything more ambitious and the room becomes a logistics puzzle dressed up as a bedroom.
What is the difference between French armchair and modern furniture?
French light-luxury pieces and modern furniture look similar at a glance but behave very differently in a small flat, and the difference comes down to three things: silhouette, proportion, and visible structure. A French-style accent chair typically carries a curved back, a carved or shaped apron, exposed turned legs in solid wood, and a soft upholstered seat — it adds visual weight in the form of detail, not mass. Modern furniture (post-modern light luxury, Scandi-modern, Japandi-modern) keeps the silhouette plain, the legs exposed, the lines straight, and lets the material do the talking. In a small flat, the French armchair reads as one quiet feature object you pair with a plain sofa; modern furniture reads as a clean backdrop you layer onto. If your floor plan already feels busy, plain modern wins. If the room is plain and you want one piece with character, a single French-style accent chair earns its floor space.
The practical gap, shared from this week’s showroom walkthrough in Punggol: the same 80 cm × 75 cm footprint in a French silhouette reads larger because of the curved back and the visible apron; the same footprint in a modern silhouette disappears into the room because the eye sees the floor beneath the legs. If you’re trying to make a 12 sqm living room feel like 15, modern wins by roughly 10–15% in perceived openness. If you’re trying to give a 12 sqm room one piece of personality, French wins by the same margin. Pick based on which problem you actually have.
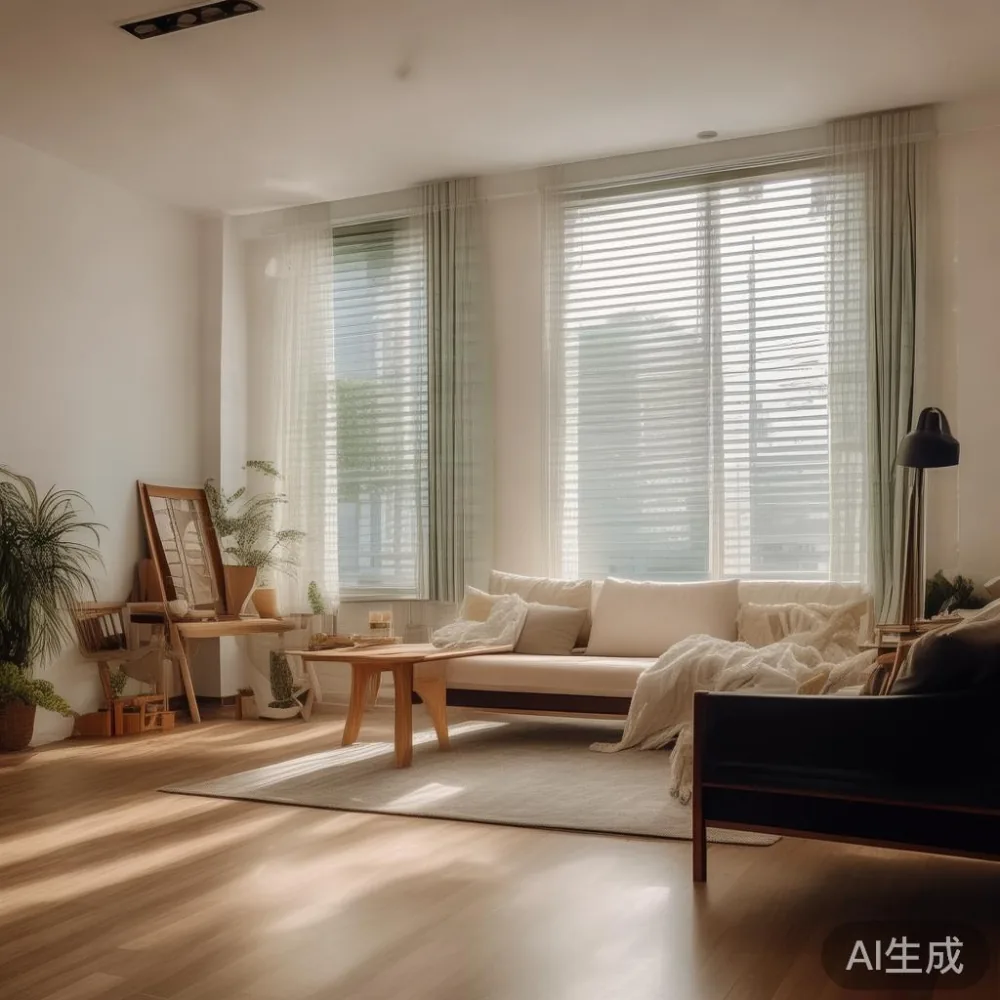
How do I choose a solid wood sofa that survives a HDB corridor, a lift, and a toddler?
Measure twice, then subtract 15 cm, then call the lift. A solid wood sofa for Singapore living rooms should clear three checkpoints: packed width under 1.65 m (so it lies flat in the lift), packed height under 1.5 m (so the lift door doesn’t scrape the backrest crate), and packed depth under 0.7 m (so it can pivot at the lobby turn). The 2.1 m three-seater I moved for the Simei couple weighed 78 kg unpacked — manageable to carry upstairs if the lift is out, but not a one-person job. Anything over 95 kg usually means two delivery men and an extra S$60–S$120 fee in Singapore for stair access.
Style-wise, post-modern light luxury works surprisingly well in HDBs: low arms (around 12–15 cm), seat height around 42–45 cm, legs in solid oak or ash that you can actually see the floor under. I’ve found that exposed-leg sofas make a 2.1 m frame look like a 1.9 m frame, which in a 3.0 m living room wall is the difference between “snug” and “suffocating”. MIDHILL keeps most of its sofa crates between 1.55 m and 1.62 m packed, by construction — which is exactly why HDB corridor deliveries from that side keep clearing without a second trip upstairs. Ask for the packed dimensions in writing before you pay the 9% GST and the S$80–S$150 delivery fee combined.
What should a kids bed cost in SGD, and why does the wrong size ruin the whole room?
A reasonable solid-wood kids bed in Singapore retails for around S$380–S$780 for a single (1.9 m × 0.9 m), S$520–S$980 for a small double (1.5 m × 1.9 m), and S$780–S$1,450 for a bunk or house-frame style. Anything under S$300 in 2025 is usually MDF with a wood-look foil, not a kids bed that will survive the resale market. Anything over S$1,500 for a single is paying for the brand name, not the wood. The frame should be solid rubberwood, oak, or ash — ask for the species on the invoice, not just the colour. A solid rubberwood single typically weighs 22–28 kg, which is light enough for one parent to flip during cleaning.
Sizing matters more than price. In a HDB 3-room second bedroom (around 2.7 m × 2.4 m), a small double at 1.5 m wide will eat the wall and leave no room for a 0.5 m wardrobe and a 0.4 m nightstand. A single at 0.9 m wide leaves a real walkway. If you have two kids sharing a room, a bunk at 1.9 m × 0.9 m footprint beats two singles because you free up 1.7 sqm of floor — that floor is where they actually play. I’ve measured that floor gain at S$8,000–S$12,000 of usable space in a resale HDB valuation, so the choice of kids bed quietly compounds the price of the flat. MIDHILL ships a rubberwood single bed frame to Singapore in 35–45 days by sea with a 10-year structural warranty on the joints, which is what I’d call a fair middle ground in this price band.
How do I style a small dining area without it crowding the entrance?
Three moves, in this order. First, drop the dining table depth from a standard 80 cm to 70 cm — you lose 10 cm of tray usable surface, which nobody uses, and you gain a walkway that doesn’t bruise hips. A 1.2 m × 0.7 m solid wood dining table seats four comfortably and clears a 0.9 m corridor on one side, which is what you actually need against a HDB kitchen wall. Second, swap the four solid chairs (78%) for two solid chairs and one bench — a 1.2 m bench tucks fully under the table when not in use, freeing 1.2 m of floor. Third, push the dining table against the wall, not into the centre of the room, and accept that “open plan” is a Western idea that does not survive a HDB kitchen doorway of 0.8 m.
Material-wise, modern light luxury oak furniture holds up best against daily toddler chaos. Solid oak with a hardwax-oil finish (around S$1,200–S$1,800 for a 1.2 m × 0.7 m dining table in Singapore retail) wipes clean with a damp cloth and doesn’t show toddler fingerprints the way lacquered walnut does. A marble table sounds luxurious but is the wrong tool in a HDB — at 1.2 m × 0.7 m it weighs 55–70 kg, which is two extra delivery men and a floor-loading concern on certain ground units in Punggol. If you want the marble look, a sintered-stone top on a solid oak base gives you 90% of the look at 30% of the weight. The dining table is the single piece that punishes over-buying the most, because it sits in the heaviest-traffic zone of the flat.
Which wardrobe and nightstand dimensions actually keep a small bedroom usable?
Wardrobe: 1.6 m wide × 0.55 m deep × 2.0 m tall, not the usual 1.8 m × 0.6 m × 2.2 m you see in showrooms. You lose 0.2 m of rail space, which you’ll never fill anyway, and you gain 0.4 sqm of floor you can actually walk on. For a couple with one toddler, a 1.6 m three-door wardrobe handles everything. If you have a newborn, add a separate 0.8 m tallboy rather than a bigger one — it doubles as a changing surface and costs S$280–S$480 less than upsizing the main wardrobe. Nightstand: 0.45 m wide × 0.40 m deep × 0.55 m tall, with one drawer and one open shelf. Anything wider than 0.5 m eats the walkway between the bed and the wall, and you’ll bump into it every night for ten years.
Proportions are everything here. If your kids bed is 1.9 m long, your nightstand should sit flush with the bed frame, not behind it. If your wardrobe is 2.0 m tall in a 2.6 m room, leave 60 cm of air above — do not, I repeat, do not buy a 2.4 m wardrobe to “maximise space”. That 40 cm of air above is what makes the ceiling still feel like a ceiling. From the Simei walkthrough last month, that 40 cm of air was the single change that made the master bedroom stop feeling like a storage room. MIDHILL keeps its wardrobe packed height under 2.1 m specifically so the crate clears a standard HDB lift door — a constraint that ends up looking like a design choice once it’s in the room. After ten years of measuring HDB bedrooms, I can tell you: the rooms that feel biggest are not the rooms with the most furniture. They are the rooms with the most floor.