Effortless Styling for Your Compact Singapore Apartment
A compact HDB flat or condo in Tampines, Bedok or Punggol can look crowded even when its floor area is perfectly adequate. The usual culprit is not the number of possessions, but oversized furniture, unclear circulation routes and too many competing finishes. A disciplined layout can make a 35 sqm living room feel calmer, while a well-proportioned kids bed can create a practical sleeping zone without visually taking over the room.
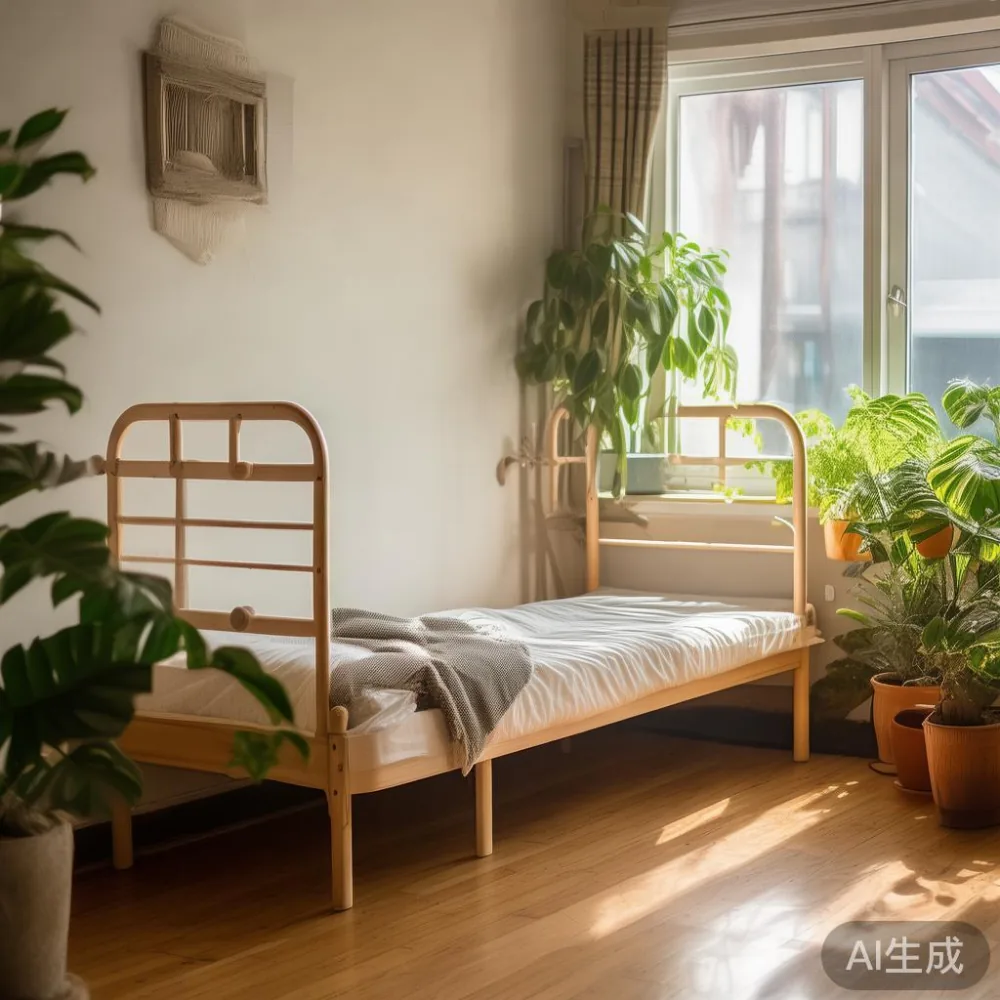
For Singapore homes, measurements should begin with the building rather than the furniture catalogue. Record the internal width of the living room, the position of every door swing, the nearest socket and the route from the main door to the lift. If a sofa must turn into a corridor, an item may technically fit while remaining frustrating to use every day. The goal is not to fill the room; it is to reserve clear movement, storage and breathing space.
Light-luxury styling supports this approach because it relies on proportion, tactile materials and restrained detailing rather than excessive decoration. French light luxury often introduces gentle curves, soft upholstery and elegant profiles. American light luxury leans towards relaxed upholstery and substantial timber, while post-modern light luxury uses cleaner geometry and balanced contrasts. In a small apartment, one of these languages should guide the room, supported by a smaller number of well-scaled pieces.
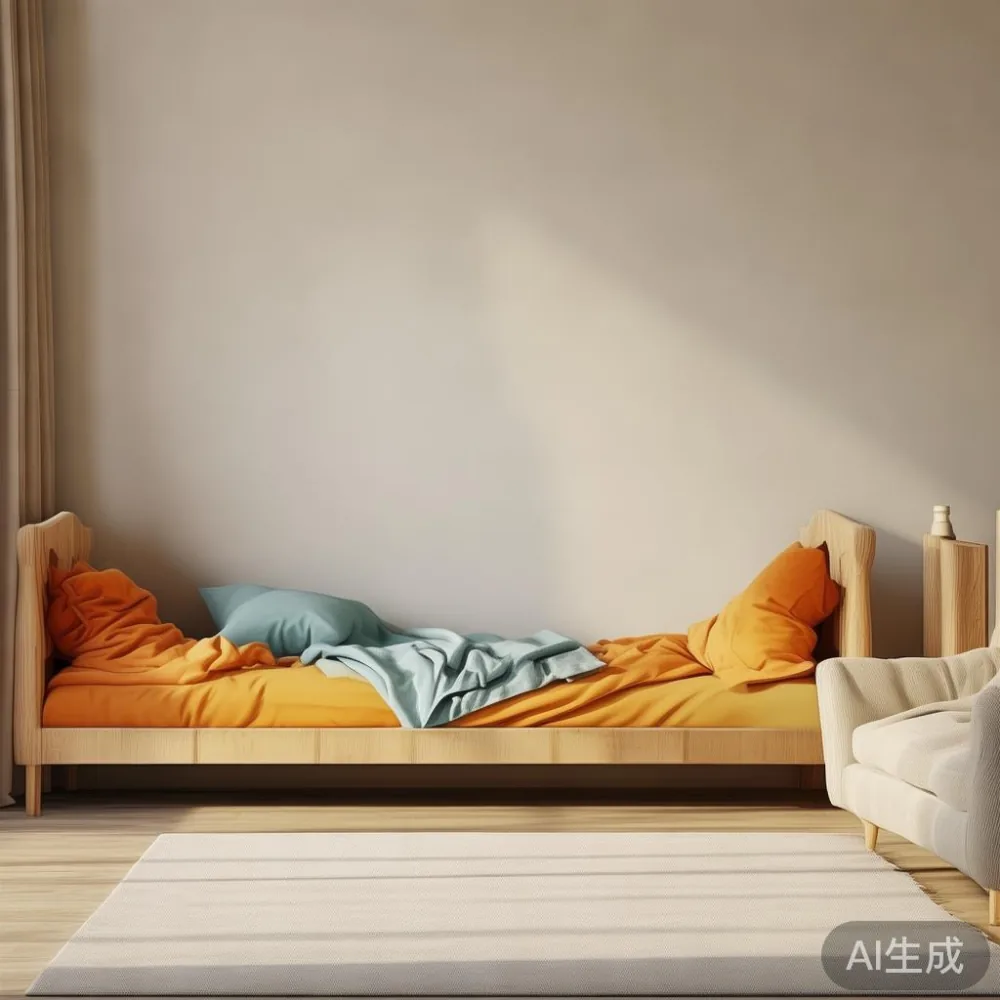
How narrow are HDB and condo corridors, and can large furniture fit?
In many older HDB blocks, internal corridors are about 110 cm wide, although the usable figure can be closer to 100 cm where skirting, pipes or fire doors reduce clearance. Lift-car widths commonly fall between 90 cm and 110 cm for older residential lifts, with larger doors appearing in newer developments. Condo service corridors and loading bays vary more, so confirm the exact dimensions with the building management office before ordering a large bed frame, dining table or wardrobe.
Measure the narrowest point at every stage: main door, corridor turns, lift entrance, lift car and apartment threshold. A package wider than 110 cm may not clear a turning point even if the lift itself measures 120 cm internally. Add 5 cm of working tolerance for packaging and handrails. For a flat-pack kids bed, check whether the longest carton can travel diagonally through the lift; for a solid wood dining table, ask whether it separates into two sections.
MIDHILL can supply a product specification and packed dimensions before delivery, but the owner remains responsible for checking the access route. Ask the courier for the vehicle and carrying method too, since a trolley-assisted delivery to a lobby is not the same as carrying a carton up 12 flights of stairs. Singapore homes also need to plan for GST: the displayed price should be checked as tax-inclusive, and a 9% GST charge must not be added unexpectedly at checkout.
Last month I visited a family in Punggol who had ordered a solid wood bed frame. The assembled frame looked easy to move, but its 164 cm carton would not clear the 82 cm wide lift doorway. We redirected the delivery to the ground-floor service point, where the family moved it through a wider service route on a trolley. Checking one doorway in advance would have avoided a 30-minute handover delay. That experience reinforced how building access should be treated as part of the furniture measurement process.
What are the right dimensions for a compact kids bed?
The search for a kids bed should start with the child, the room and the future. A child aged 4 to 7 may use a narrow single measuring approximately 80 cm by 190 cm, while a standard single at 90 cm by 190 cm gives more growing room. A 120 cm by 190 cm bed suits an older child or a compact guest arrangement, but it should not be selected simply because it appears more substantial. Mattress size, rail clearance and access from both sides matter more than appearance.
Leave at least 60 cm beside the main access side of the bed. A 70 cm gap works better when the room also serves as a study area or when an adult needs to sit beside the bed. The headboard should stand 5 to 10 cm away from the wall if cables must run behind it. Ceiling fans, open windows and overhead cabinets need another 10 cm of clearance, and any refined bed should not be positioned directly beneath a ceiling fan.
For HDB bedrooms with square or slightly rectangular plans, place the kids bed against the longest uninterrupted wall rather than in the geometric centre of the room. A 190 cm long bed aligned with a 300 cm wall preserves 110 cm of usable width. Rotating it across the short wall can consume 120 cm and leave only 80 cm beside it. In a 280 cm wide room, the parallel arrangement is usually more practical.
Consider storage below the bed if the mattress sits at least 30 cm above the floor. Pull-out drawers need roughly 45 to 55 cm of front clearance when extended. Choose low-profile rails rather than bulky posts, and test that a child can climb in without using a chair. A frame with rounded corners, secure guard rails and a mattress that fits snugly can provide comfort without making the room look overfilled.
The term kids bed can describe several products, so check the dimensions carefully: a standard single, an extendable bed, a low platform bed and a cabin-style bed do not occupy the same volume. A cabin-style unit may look compact from the side, yet its ladder projects about 30 cm into the room. A Murphy-style kids bed folds into the wall, but it requires approximately 10 to 15 cm of fixing clearance and careful wall construction. Confirm the product type rather than relying on the label.
Which furniture should occupy the living room?
A compact living room benefits from one dominant piece, one supporting piece and several light-touch items. A solid wood sofa provides warmth and a clear visual centre, but its width should relate to the wall rather than overwhelm it. In a 280 cm wide room, a sofa around 180 to 200 cm can leave 40 cm at each side; a 230 cm model leaves only 25 cm and appears visually compressed.
This is also where questions about upholstery can become practical design research. For buyers comparing a French sofa vs Mid-century modern sofa, the main issue is depth rather than decorative history. A French-style sofa may look generous, yet its 90 cm depth can reduce a 270 cm living room to a 180 cm circulation zone. A Mid-century design with tapered legs and a lower profile often preserves more visual space. When considering Japanese sofa vs Nordic sofa, low profiles and restrained proportions can also suit compact layouts, although comfort, cleaning and accessibility should still guide the final choice.
For households wondering whether is light luxury sofa worth it in a small apartment, the answer depends on fit, fabric and maintenance. A 170 cm three-seat sofa in a durable woven fabric may balance comfort and spatial discipline. The search for a solid wood sofa is also common, but a solid timber base does not solve an oversized silhouette. Leg clearance of about 15 cm creates a lighter appearance, while a deep seat encourages a relaxed posture.
A dining table should remain compact but comfortable. A 100 cm round table seats 3 comfortably and 4 tightly, with 60 cm of circulation around the edge. A 120 cm round table seats 4 more comfortably and needs about 150 cm of square clearance. A rectangular table measuring 120 cm by 80 cm works in a bay near the kitchen, yet it should not interrupt the primary route from the entrance to the balcony. A marble table can look striking with rounded corners, but its visual weight should be offset by pale walls and simple lighting.
Searching for sale Boho furniture can produce attractive ideas, although “sale” pricing should not determine the layout. Layer rattan, woven textiles and natural timber rather than adding every patterned element at once. If an online listing asks whether the item is for sale Boho furniture in its original finish, verify wear, dimensions and structural condition. Light-luxury pieces should show clean joins, stable hardware and restrained ornamentation.
Can a small bedroom still feel light and uncluttered?
Yes, if the wall colours remain quiet and storage is concentrated. Use one pale base across the room, then introduce warmth through the kids bed, a curtain, a rug or a timber nightstand. Warm white around 3000K creates a residential tone without the yellow cast of a single lamp. A ceiling fitting with a dimmer provides brighter task light at night, while a 270 to 300 lumen reading lamp is enough for a child’s bedside use.
Keep visible surfaces limited. A 35 to 45 cm wide nightstand can hold a book, water cup and lamp beside a 90 cm bed, while a 50 cm unit may be unnecessary. If the bed has built-in storage, avoid adding a large wardrobe nearby. A fitted wardrobe with doors may look calmer than open shelves because the contents remain concealed. In an HDB bedroom, the existing built-in wardrobe may already provide sufficient capacity.
Where a new wardrobe is needed, check sliding or folding doors against the available approach. Hinged doors need roughly 60 to 90 cm of clearance when open. Sliding doors need less floor space but require internal tracks and careful alignment. A 150 cm wide wardrobe may suit a 240 cm wall, leaving 45 cm on each side, but placing it opposite a door can make the room feel pinched. Fitted furniture should also allow skirting, sockets and pipes to be accommodated.
One interesting example is luxury Modern light luxury furniture styled as a calm contrast between a matte pale wall and a walnut-toned kids bed. The room uses only 3 visible decorative objects: one framed print, one basket and one small plant. This does not make the space minimal for its own sake; it simply prevents visual noise from competing with sleep and study routines.
How can a kids room double as a study or guest room?
Begin by assigning the bed a permanent zone and keeping at least one folding or mobile support nearby. A 45 to 55 cm wide desk can fit along a 120 cm wall, while a 100 cm wide desk gives more writing space. Place the chair behind the desk and maintain 75 cm of pull-back clearance. If the room must also welcome guests, consider a 120 cm daybed that functions as seating during the day and as a bed at night.
Boho for guest room styling can work through texture rather than volume. A neutral rattan headboard, a washable cotton throw and 2 woven baskets create warmth without requiring bulky furniture. For a child’s room, any guest bed should still meet the children’s safety requirements for the age group, including appropriate rail heights and gaps. Decorative styling comes after safety checks.
Use a mobile pedestal for small items so the desk can return to a study function in 2 minutes. Keep books below eye level and heavier objects on lower shelves. For storage baskets, aim for 30 to 40 cm wide and 25 to 30 cm high, with labels or colour coding to make them easy for children to manage. Clear floor space of at least 80 cm by 60 cm near the desk supports a child’s chair and movement.
Whiteboard or wall-mounted rails can carry stationery, but avoid covering the wall opposite the window with too many shallow shelves. A single 120 cm rail above a desk can hold up to 8 A4-sized notes or drawings. In a compact room, this creates useful capacity without adding another piece of furniture.
What delivery, warranty and cost details should Singapore buyers confirm?
Furniture prices should be compared on a complete basis rather than by the lowest headline figure. A kids bed in solid wood may cost from SGD 499 to SGD 1,299 depending on the size, timber finish and construction. A suitable solid wood sofa can range from SGD 1,599 to SGD 3,200, while a compact dining table may fall between SGD 699 and SGD 1,599. A marble table may range from SGD 899 to SGD 2,199, with the stone thickness and edge profile affecting the final price.
Check whether the stated SGD price includes GST. Singapore’s standard GST is 9%, so a SGD 1,000 pre-GST item becomes SGD 1,090 if tax is not included. Delivery to the lobby may be quoted separately from room-of-choice placement, while carrying a bed upstairs can add another charge. Confirm the number of cartons, assembled dimensions, packed dimensions and whether assembly is included.
MIDHILL provides a 10-year structural warranty and supports lifetime refinishing on eligible solid wood products, subject to the care rules and product scope. That can be useful for a long-term kids bed because children’s rooms often change more quickly than adult living spaces. The warranty is not permission to neglect spills or heat, though; solid timber should be wiped dry and kept away from radiators and direct sunlight.
Typical production and delivery require roughly 20 to 35 working days after order confirmation, although made-to-order finishes and seasonal demand can extend the period to 45 days. Ask for a written dispatch estimate rather than relying on a general website range. For orders over US$350, the stated free-shipping offer may apply to qualifying destinations, but Singapore delivery terms still need confirmation because the threshold is not denominated in SGD.
Returns are generally accepted within 14 days under the applicable conditions, with items kept unused and in their original packaging. Custom sizes, altered finishes and certain made-to-order products may be excluded. Photograph the furniture on arrival, inspect the bed frame for loose joints and retain the packaging until assembly is complete. These checks take about 10 minutes and help identify transit damage early.
How do you keep the finished apartment from feeling crowded?
Take a photograph from the doorway after arranging each zone. If the frame shows one continuous visual path across the room, the layout generally feels open. If large objects block the path, shift them rather than adding more decoration. Keep at least 75 cm clear beside a sofa used for daily sitting, 60 cm along a kids bed’s access side and 90 cm in front of a dining chair when it is pulled out.
Use fewer objects, but give each one a purpose. One tray can collect a child’s belongings, one closed basket can contain soft toys and one bedside lamp can replace a table full of devices. This is the practical side of light luxury: thoughtful spacing, durable materials and tactile warmth without excess. The room should still feel welcoming, not staged.
For a final check, stand in the room for 5 minutes and note whether any zone feels crowded, dark or difficult to reach. Repeat this in the evening because lighting changes the perception of scale. A pale kids bed that looks balanced under daylight may disappear at night without a warm reading lamp; a dark dining table may dominate the room without focused overhead lighting.
A well-planned Singapore apartment does not need more furniture. It needs fewer large pieces, accurate measurements and coordinated finishes. Once the access route, clearances and storage are resolved, a solid wood kids bed, a correctly scaled sofa and a modest dining table can create a home that feels generous because everything has room to function.