A Lighter, More Spacious Home for Singapore’s Small Apartments
Singapore homes are compact, but compact does not have to mean crowded. In many HDB flats and condos around Tampines, Bedok, and Punggol, the main problem is not the floor area alone. It is the number of objects competing for attention, the bulky furniture blocking the walkway, and the lack of a clear visual path from the entrance to the balcony. A carefully proportioned room can feel calmer even before any renovation begins.
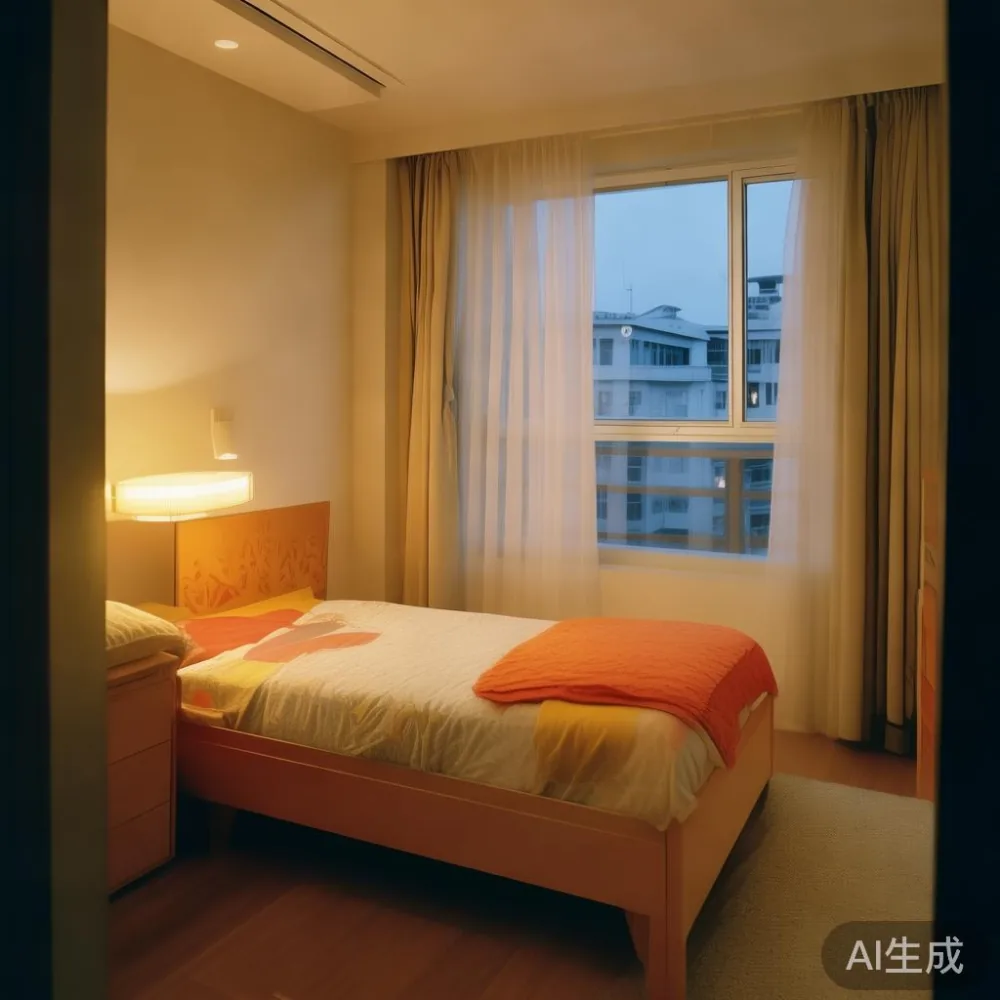
The most useful approach is to think in measurements rather than slogans. A sofa needs about 75 cm of clear space in front of it, a dining table benefits from 90 cm around each side, and a kids bed should sit close enough to the wall to preserve a continuous route through the room. Light colours, slim profiles, closed storage, and furniture that can perform more than one job all help. This guide explains how to create that lighter feeling while keeping the practical requirements of a Singapore household in view.
What makes a small apartment feel crowded?
Crowding is usually created by scale, placement, and contrast. A 220 cm sofa in a 280 cm-wide living room can dominate the space, while a 160 cm dining table placed directly in the main circulation route can make an otherwise comfortable flat feel pinched. The eye reads large silhouettes and dark blocks as heavier than they really are.
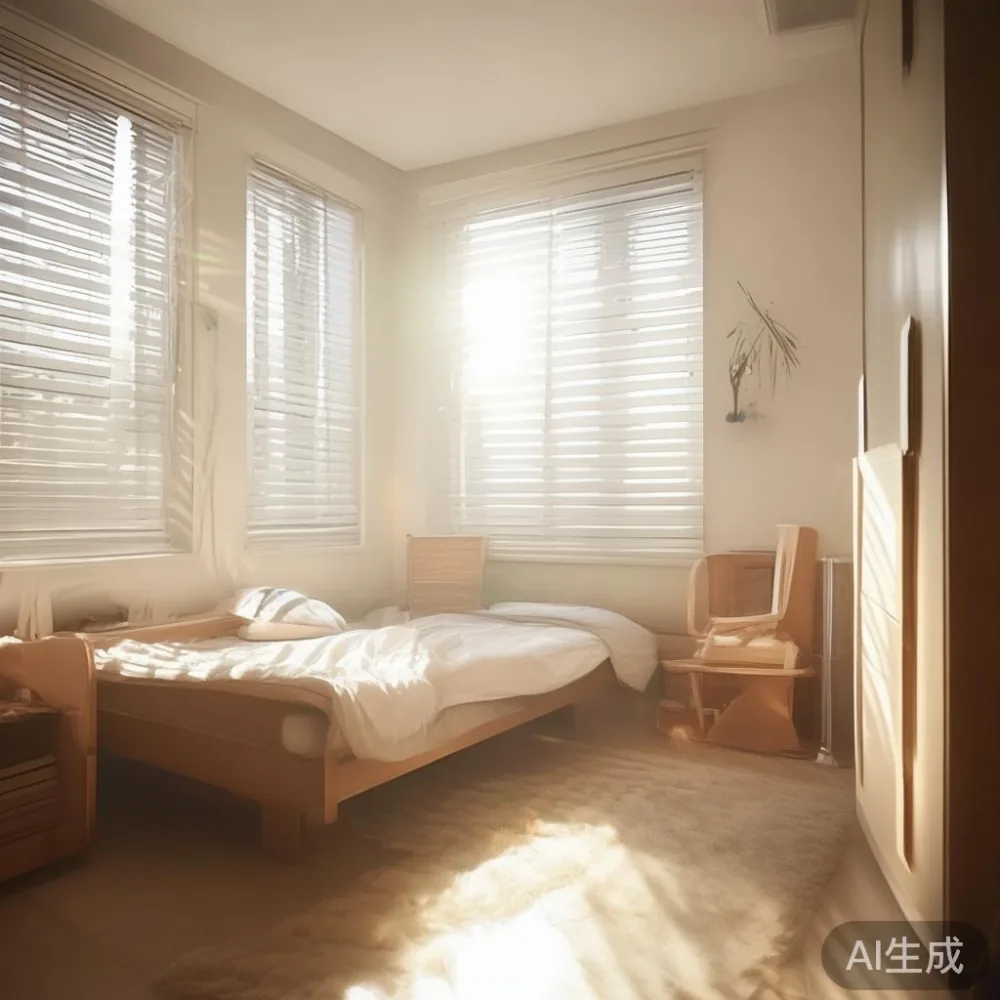
Begin with a tape measure. Draw the room on paper, including the actual width of doors, lift entrances, corridor turns, and windows. In many Singapore developments, the lift and corridor are comfortable for normal furniture, but a wide sideboard or a fully assembled wardrobe may not turn easily on the landing. Check the delivery route before buying, especially for upper-floor units accessed through a narrow common corridor.
Budget for delivery and installation as part of the furniture decision. A typical Singapore delivery window is 7 to 14 days, with lift or corridor access needing to be confirmed. GST is generally 9% on the sale price, so a SGD 1,200 item becomes SGD 1,308 before any optional delivery charge. Furniture with a 10-year structural warranty also gives households more confidence for long-term use, particularly where children are involved.
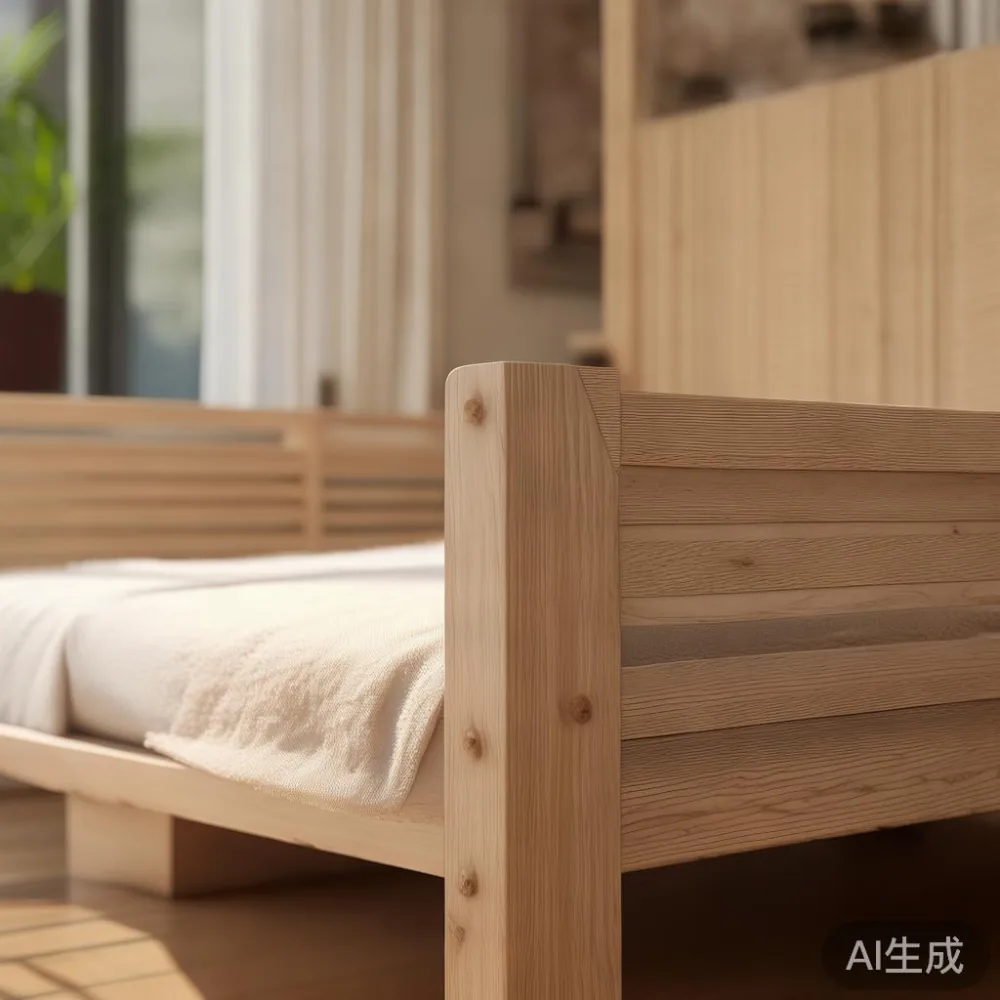
Keep visual weight low by choosing furniture that sits on slim legs, uses pale timber, and has fewer large, uninterrupted surfaces. A light oak or warm ash solid wood bed frame, for example, can feel less bulky than a dark, floor-to-ceiling structure. This is where post-modern light luxury works well: it combines clean geometry with warmer materials and restrained decoration instead of filling a room with matching statement pieces.
How can I make a small living room feel less crowded?
Start by creating one generous visual centre. This might be a rounded coffee table, a compact dining table, or a wall-mounted shelf. Avoid placing several medium-sized pieces around the perimeter, because that makes the room look evenly filled rather than spacious. Keep the largest item in a low, calm position and let the walls carry more of the visual interest.
For a compact seating arrangement, a 160 to 190 cm solid wood sofa can provide useful seating without stretching across the entire room. Leave at least 75 cm between the sofa and the opposite wall or table. If the living area shares space with dining, a 100 to 120 cm dining table is often more manageable than a 140 cm model. Chairs can then be tucked fully under the table, preserving a clean rectangle of floor.
Industrial for small living room is a useful design direction when you want character without heavy decoration. Use one or two dark metal details, perhaps a lamp or a narrow shelf, against pale timber and cream walls. Avoid turning the entire room into an industrial set; the goal is contrast, not clutter. A matte black floor lamp beside a light solid wood bed frame can create definition while keeping the room bright.
Storage should be closed wherever possible. A wardrobe with sliding doors can save approximately 30 to 60 cm compared with hinged doors, depending on the opening angle and hallway position. Choose built-in or modular storage that reaches the ceiling, because the gap above a low cabinet often becomes an attractive but impractical display area. Keep the visible objects to a small number of books, baskets, and ceramics.
Lighting also changes perceived space. A 1,800 to 2,200 lumen ceiling light can provide general illumination, while a 300 to 500 lumen reading lamp creates a softer pool near a seat or bedside table. Warm light around 2,700 to 3,000 Kelvin suits wood finishes and makes pale walls appear more inviting. Use curtains that stop just above the floor, and keep them within the window recess when possible.
How do you style a kids bed in a small Singapore bedroom?
A kids bed should be sized for the child and the room, not for maximum sleeping capacity. A child aged 4 to 7 may need only a 90 by 190 cm mattress, while a 120 by 200 cm single provides a longer-use option for an older child. The frame should leave 60 to 70 cm on at least one side for access, with more space if the bed is shared or if a wardrobe opens beside it.
Position the frame against the longest uninterrupted wall or beneath a window that does not create a strong draught. Avoid placing it directly where the corridor narrows. In a typical HDB bedroom of 3 by 3.5 metres, a 120 cm-wide kids bed placed lengthwise can still leave a usable path of 80 to 100 cm, provided the bedside furniture is low and compact. A 45 cm-wide nightstand can hold a book, a glass of water, and a small lamp without taking over the corner.
Under-bed storage is valuable, but it should not protrude into the walkway. Drawers should be fully closed when not in use. A lift-up frame can provide storage for spare bedding while keeping the floor visible, and a guardrail may be added for children who roll during sleep. Check that the mattress sits securely within the frame and that all corners are rounded or softly finished.
For a more decorative approach, how to style French provincial bed in room is a question many parents ask. A French provincial bed usually introduces curved headboard details, a shaped footboard, and a calmer traditional character. In a compact bedroom, choose a slim frame with modest curves rather than a deeply carved version. Pair it with plain bedding in cream, dusty blue, or soft green. One patterned cushion is enough. Keep the nightstand simple so the bed remains the room’s focus.
For an apartment that needs to work for adults and children at different times, European bed vs Modern bed is a useful comparison. A European-style bed may have a more substantial headboard and visual presence, while a modern platform bed usually has a lower, straighter profile. A low modern kids bed can make a smaller room feel more open; a European design can still work if the frame width is controlled and the surrounding palette is restrained.
Japanese bed vs Mid-century modern bed offers another way to think about proportions. Japanese-inspired beds tend to favour low profiles and simple lines, while mid-century modern beds often use tapered legs, clean planes, and warm timber. A 20 to 25 cm-high frame is visually light, but check the child’s comfort and the height required for getting in and out. The room should remain practical after the styling is finished.
Choose solid wood where the frame will receive daily contact. Solid wood is easier to sand and refinish after scratches than many laminated surfaces, and MIDHILL offers lifetime refinishing for eligible pieces. That long-term care is useful in a family home where the same kids bed may need to be handed down or adapted as the child grows.
Can a dining area and kids’ room work in the same apartment?
Yes, if the furniture is proportioned around the route between them. Many HDB layouts place the dining area near the kitchen or entrance and the children’s bedroom deeper inside the flat. In that arrangement, the dining table becomes part of the circulation corridor, so it should remain compact and should not block the door swing.
A 100 by 100 cm dining table can seat four people in a 220 to 260 cm-wide bay, although each person will need approximately 60 cm of edge space and 75 cm of movement space where possible. A 120 by 80 cm rectangular table can fit against one wall and accommodate four smaller places. Round tables are useful in tight corners because they remove hard corners from the walking path, but they can be harder to extend when guests arrive.
Italian light luxury with storage is another useful direction for compact dining areas. Look for a dining table with drawers, a lift-top, or a slim console that can become a serving surface. A 110 to 130 cm dining table with a concealed drawer can hold cutlery and serving pieces without a separate sideboard. If you also need a marble table surface, consider a narrow 90 cm console rather than a large coffee table; the lighter footprint preserves the walkway.
For living-room seating, a small marble or stone coffee table can add a refined note, but it should not be oversized. A round table measuring 70 to 80 cm in diameter is easier to walk around than a rectangular 110 by 60 cm version. Leave 35 to 45 cm between the coffee table and the sofa, and use that space for circulation rather than filling it with another stool. If a MIDHILL coffee table is part of the plan, confirm its loaded dimensions and weight before delivery.
Do not forget the practical Singapore details. Lift dimensions commonly range from about 80 by 110 cm in older blocks to 100 by 140 cm in newer developments, although every site differs. A dining table should arrive assembled only if the lift, landing, and doorway can accommodate its largest component. Otherwise, select a flat-pack or modular design and allow 2 to 4 hours for assembly. Delivery over SGD 350 is generally more convenient when several pieces are ordered together, but confirm the exact terms and delivery days at checkout.
Which colours and materials make a small condo look more spacious?
Keep the base palette pale and warm. White, oatmeal, light beige, soft grey, and pale timber reflect more light than deep brown or charcoal. This does not mean every object must be white. Instead, let 70 to 80% of the visible room sit in a light range, then add one or two darker accents with a clear purpose.
French light luxury can work well in Singapore’s warm climate because it uses pale upholstery, elegant shapes, and layered textiles without needing a large room. A compact solid wood sofa with curved arms, a small upholstered cushion, and a classic nightstand can feel sophisticated if the room is edited. Keep the number of cushions to two or three, and choose covers that can be cleaned.
American light luxury leans towards relaxed comfort, natural materials, and understated details. It suits a family apartment because the furniture can still look composed after everyday use. A pale solid wood dining table, a modest wardrobe, and a kids bed with a simple white bedding set can create a coherent base. Add texture through a rug, a cotton throw, or a woven basket rather than through extra furniture.
Post-modern light luxury offers a more architectural approach. Combine one clean-lined piece with another that has a distinctive shape, such as a curved nightstand beside a rectangular bed frame. Limit the combination to two contrasting forms. This prevents the room from becoming visually busy.
For shoppers who want to compare materials and silhouettes, for sale Scandinavian furniture can be a convenient category to explore. Scandinavian design is useful for small rooms because it values function, pale woods, and uncluttered forms. Check the actual dimensions, shelf spacing, and weight rather than relying on a style label. A piece that looks delicate in a photograph may still be difficult to move through a lift.
What should I check before ordering furniture for a small apartment?
Measure the room twice, then measure the delivery route. The room measurement includes skirting boards, window frames, radiators, electrical outlets, and the space required for wardrobe or door opening. The route measurement includes the lift door, lift interior, common corridor, staircase, unit entrance, and any 90-degree turns.
For a kids bed, check the mattress size, rail height, floor clearance, and required assembly space. For a wardrobe, check whether the doors open against a wall or into a corridor. For a solid wood sofa, check the depth, not just the width; a 90 cm-deep model can make a compact living room feel much smaller. For a dining table, check the chair pull-out space and whether the leaves can be stored separately.
Consider weight as well as size. A solid wood dining table may weigh 45 to 80 kg, while a solid wood kids bed frame might weigh 25 to 45 kg. Make sure two people can carry the package or that the delivery team can assemble it inside the unit. Never block a corridor while unpacking, and ask the building manager about delivery booking if required.
Allow enough time for a long-term purchase. Typical custom or made-to-order furniture may take 21 to 45 days, while standard pieces may arrive within 7 to 14 days. Include GST in the total budget and check whether installation, lift booking, or staircase carry-in is included. A 14-day return period gives you time to assess the fit, although assembled or customised items may have specific return conditions.
I tested this planning method last month in a Punggol condo where the living room measured 2.9 by 3.4 metres. A 185 cm sofa and 110 cm dining table had initially made the room look narrow. After measuring the lift and rearranging the layout, the sofa moved to a side wall and the dining table was reduced to a 100 cm round model. The final route was 85 cm wide at its tightest point, and the room felt noticeably calmer without removing useful storage.
The final principle is simple: edit the furniture before adding decoration. Choose a properly scaled kids bed, keep the solid wood sofa below the room’s width limits, use a dining table with storage where possible, and reserve the wardrobe and nightstand for closed, practical roles. A marble table or coffee table should be a small accent, not the centre of the room. With accurate measurements and fewer visual anchors, a small apartment can retain its warmth and function while feeling more open from the first day.