Styling Singapore Kids' Spaces with Furniture
A compact HDB flat in Tampines does not need to look like a furniture showroom squeezed into 35 sqm. It can feel calm, generous and light if every piece earns its place. The discipline begins with circulation, not décor: plan the route from the HDB main door to the kitchen, bedroom and bathroom, then keep those paths at least 75 cm wide. Furniture should support daily routines rather than compete with them.
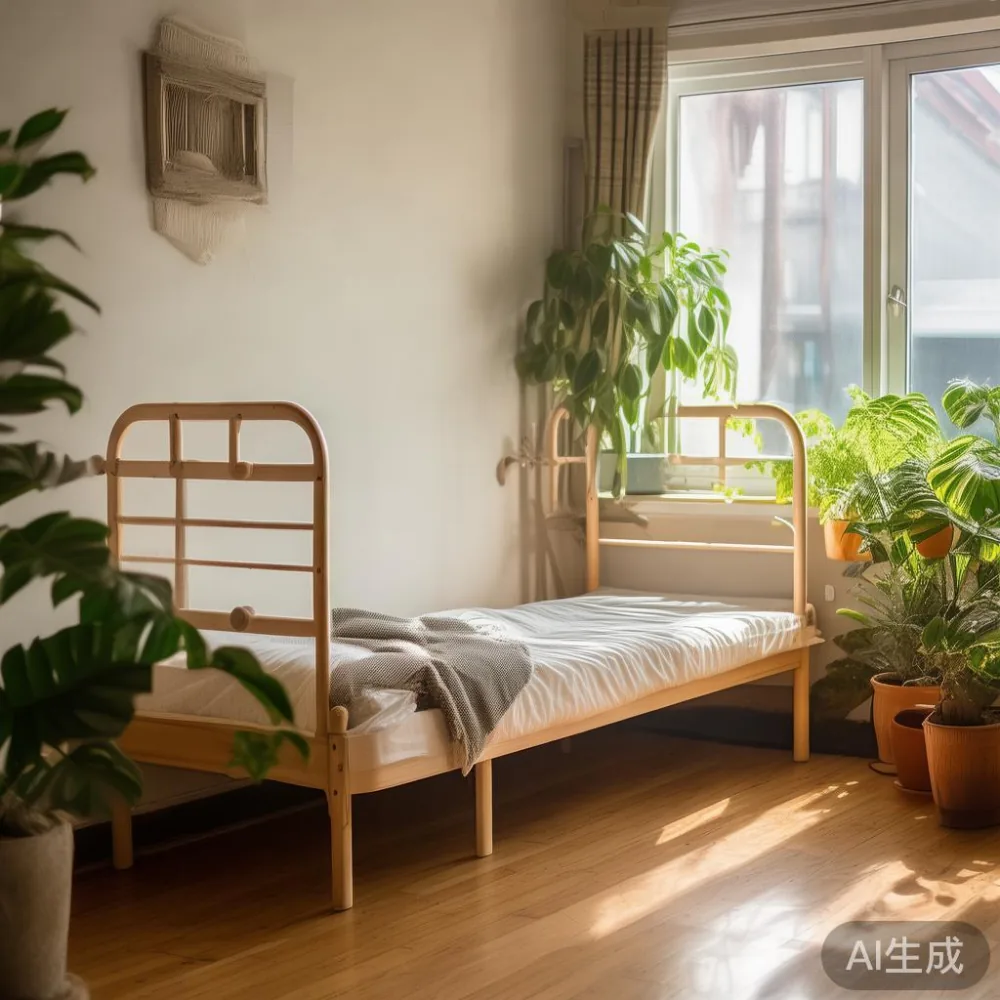
This guide examines how scale, storage and visual restraint can make small homes in Bedok, Tampines and Punggol feel more spacious. It also explains how to choose a kids bed that works for a growing child without dominating the room.
How much space should you leave around a kids bed?
For a children’s sleeping area, allow at least 60 cm beside one long side of the bed for a parent to sit and 90 cm for drawers or a nightstand to be opened. The headboard should stand roughly 5–10 cm away from the wall, depending on its design. In a compact HDB bedroom measuring 2.7 m by 3 m, a 90 cm-wide kids bed can still leave useful movement space if the bed frame has no oversized side rails.
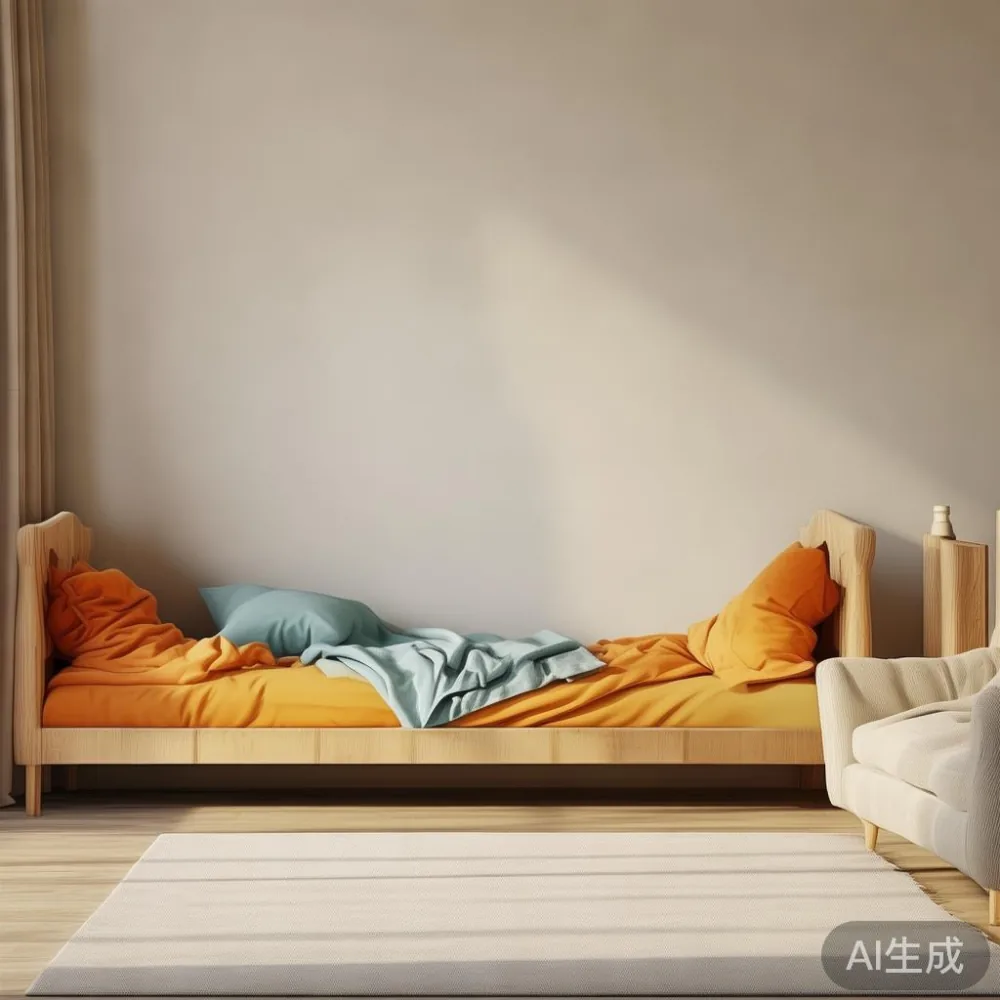
Measure the actual mattress before buying. A nominal “single” size can vary by maker, so ask for the internal dimensions and the external footprint of the frame. A 190 cm by 90 cm mattress may require an footprint of about 196 cm by 96 cm. That 6 cm difference can determine whether a narrow bedside surface fits.
Vertical planning matters too. Keep wall shelves at least 35 cm above a child’s head height, install guards on reachable storage and use a soft rug rather than hard pieces near the bed. For lift access in an HDB block, confirm that the packed bed frame fits through an 80–90 cm door and can be carried around a narrow corridor corner. MIDHILL can help check packed dimensions before production, reducing the risk of a large box stopping in the void deck corridor.
What is the 75 cm rule for a small apartment?
A useful rule is to preserve a clear route of at least 75 cm through primary living areas. Around a dining table with chairs pulled out, target 90 cm; behind a sofa, 75–90 cm is more comfortable; and beside a wardrobe, allow enough clearance for both doors and drawers to open. These figures are practical guides, not building-code approvals.
In a studio or compact three-room flat, circulation can be improved by separating zones with light rather than walls. A 30–40 cm console may define an entry area without creating a visual barrier. A dining table with rounded ends also softens movement through a tight passage. Curtains hung close to the ceiling can make a 2.6 m-high room appear taller, while a low bed preserves horizontal space.
Be careful with “flexible” pieces that suddenly occupy 1.2 m. A fold-down dining table may work for two, but it can become an obstacle during daily use. A nesting stool tucked under a dining table gives the same benefit with less visual weight. The goal is not to place more objects in the room; it is to make the objects already needed feel less intrusive.
How do you make a small bedroom look less crowded?
Start with one visual focal point: a warm timber wall, a framed print or a carefully lit headboard. Avoid giving every surface equal emphasis. Pale walls paired with oak or ash tones create continuity, while a limited palette of 3 colours—warm white, light timber and one muted accent—keeps the room composed.
A low-profile kids bed works well in many Singapore bedrooms because the visible mass remains below the window line. Look for a stable solid wood bed frame with clean joints and a mattress support system suited to the child’s weight. Avoid placing the bed directly beneath a window if cords can be reached or if the child can climb onto the sill.
Storage should be closed where possible. A wardrobe with flush doors can visually absorb clutter, but make sure the door swing does not hit the bed. Full-height storage is useful above a low kids bed, yet leave 25–30 cm between the top mattress surface and the lowest shelf. A nightstand narrower than 35 cm can hold a book and phone without pinching the walking route.
Can a kids bed double as a daybed or reading area?
Yes, provided the room still has enough clear space for play. A kids bed with a pull-out design can gain a second sleeping surface, but the extension should be stored away when not required. In a child’s room measuring 2.4 m by 3 m, a single bed with a 35 cm-wide pull-out may leave less than 55 cm along one side. That can feel crowded during morning routines.
A daybed-style arrangement is more suitable when the bed sits lengthwise against a wall and a slim table can be placed beside it. Choose a mattress around 12–15 cm thick for a neat profile, and use a fitted sheet rather than a bulky comforter that hides the frame. A wall-mounted reading light saves surface area, although cable routing must be secured.
Do not force an adult-sized reading chair into the room. A 55–60 cm-wide chair with a 35 cm seat depth may work; a 70 cm armchair often cannot. Small-scale furniture should still have a firm seat and stable legs, because temporary stools tend to migrate into other rooms when children need the floor for play.
Which storage pieces are worth the footprint?
Choose storage according to the frequency and size of the items. A 60 cm-wide chest with 4 drawers can hold clothes, while a 35 cm-wide unit may suit books, toys and bedside items. Measure drawer extension too: a nominal 45 cm-wide chest may pull out 42 cm into the room.
Vertical storage can be practical, but light tones help prevent a 2 m-high wardrobe from becoming the room’s dominant object. Recessed handles reduce projection, and sliding doors can be sensible where a hinged wardrobe door conflicts with a bed or the main circulation route. Ensure shelves can bear the intended load and anchor tall units to the wall where required.
For living areas, a dining table with rounded corners can improve flow in a narrow flat. A round table with a 90–100 cm diameter seats 3–4 people and allows chairs to be moved without hitting walls. If a rectangular table is needed, allow at least 90 cm behind each seated position. A small marble table can add an elegant surface near a solid wood sofa, but its base must remain within the traffic zone rather than protruding into it.
How can I style a compact living room with a solid wood sofa?
A solid wood sofa should suit the room’s proportions rather than the other way around. In many HDB living rooms, a 160–180 cm sofa is more manageable than a 220 cm model, while a 220 cm version can work in a condo living room with a clear 90 cm passage behind it. Check the sofa’s total depth, including the back cushion, before ordering.
Low-backed designs create openness, and slim legs reveal more floor area. Keep the seat count realistic: two people need different space from a family of four. If you enjoy searching for more ideas, how to style Japanese sofa in apartment is a useful starting point for low profiles, warm timber and restrained layouts. Japanese-inspired styling can work well in a 3 m-wide living room, provided the sofa remains the largest single object and surrounding pieces remain quiet.
Lighting can make a crowded flat feel composed. Use one ceiling fixture for general illumination, a floor lamp near the sofa and warm 2700K light behind artwork. Switch all three to a brighter setting for cleaning. Avoid hanging a large pendant too low over a dining table; keep the bottom of the shade at least 70 cm above the tabletop.
How do I mix styles without making a small apartment feel busy?
Limit the main styles to one dominant language and one supporting detail. A post-modern light luxury approach might combine clean-lined furniture with a single sculptural lamp or a curved dining table. French light luxury can be suggested through pale upholstery, linen textures and gentle symmetry. American light luxury may lean towards deeper timber, generous cushions and warmer lighting.
Styles should agree on proportion, colour and material before they differ in detail. A solid wood bed frame with square corners can sit beside a rounded nightstand, but both should share a similar wood tone. A marble table can contrast with oak, yet its colour should connect to a stone or ceramic accessory elsewhere.
For larger planning questions, under 2000 Mid-century modern furniture searches can reveal compact shapes worth measuring, although “under 2000” may refer to different currencies or categories. Review physical dimensions rather than relying on a price label. Similarly, European bed vs Mid-century modern bed is useful for comparing silhouettes, but a European name does not guarantee a smaller footprint.
How do I create a guest corner in a room with no spare space?
A guest corner works best when it begins with a function rather than a decorative chair. One option is a 40–50 cm-wide solid wood nightstand with a drawer, paired with a 45 cm folding stool. Another is a narrow console that can serve as a drinks table, with a 35 cm-deep seat positioned nearby. The area should retain at least 60 cm of circulation and not block the kids bed.
If the guest room is also a child’s room, consider a daybed with a 190 cm by 80 cm mattress and storage below. Avoid a guest mattress on the floor for longer stays, as it becomes uncomfortable and can create cleaning issues. For a separate study corner, searches for Industrial for guest room can point towards metal frames and dark details, but too many black elements can make a compact room heavier.
Where wall space is available, a slim writing surface at least 90 cm wide can support a laptop. Position the chair before fixing the desk to the wall, then confirm knee and elbow clearance. A 60 cm-high desk with a 75 cm-wide seat area may suit a compact condo room, while a 120 cm desk needs considerably more space.
What finishes and materials suit Singapore conditions?
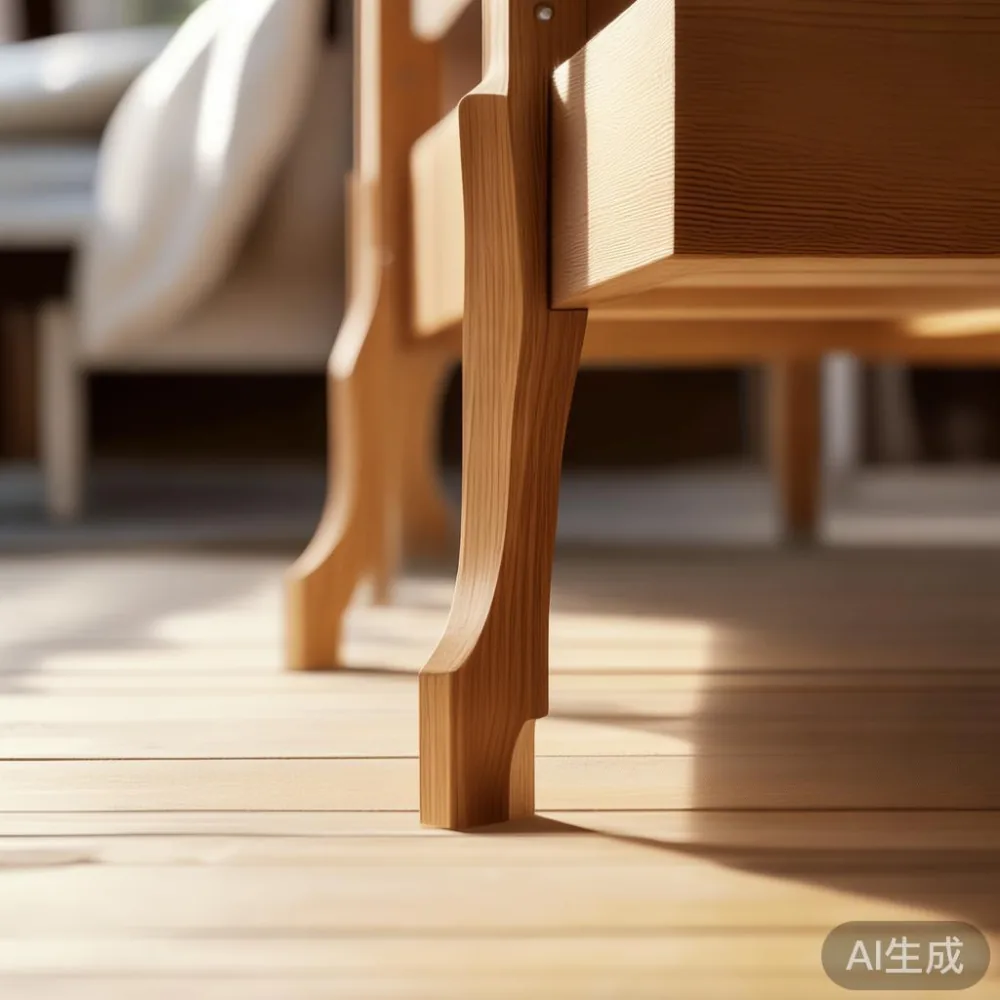
Humidity, sunlight and frequent cleaning should guide material choice. Solid wood bed frames, dining tables and wardrobes can be finished with durable protective coatings, but natural timber still responds to environmental changes. Leave expansion gaps where panels meet walls or floors, and avoid placing a solid wood bed frame against a damp shower wall.
Light finishes make small rooms feel airier, although cream tones require regular cleaning in a family home. Pale oak, ash and warm birch are useful visual colours; the species and finish determine durability more than the colour name alone. Marble tables can suit a refined apartment, yet they require careful weight planning and protective coasters.
Check care instructions, finish samples and expected movement before confirming an order. MIDHILL offers a 10-year structural warranty and lifetime refinishing on qualifying furniture, which can support long-term ownership. A 10-year structural warranty does not mean every surface remains untouched, so understand the finish-care terms as well.
How do you shop for furniture that fits the lift and corridor?
Measure the route from the loading point to the flat. Record lift door width, lift interior dimensions and the narrowest corridor or turning point. A 95 cm-wide sofa may fit a standard lift diagonally but fail to turn at a 90-degree corner. Ask for the largest boxed dimension and weight, not only the assembled dimensions.
For a kids bed, flat-pack or modular construction can reduce transport volume, but it may also mean more assembly. Confirm whether the mattress and frame arrive together or separately. A packed box under 30 kg is easier for one person to manage safely; heavier components should have a planned two-person lift or delivery arrangement.
Singapore orders include GST, so compare final prices in SGD rather than pre-tax figures. MIDHILL provides delivery across Singapore with stated timing, 14-day returns and free shipping for qualifying orders over US$350, equivalent to approximately SGD 460 based on an illustrative exchange rate of SGD 1.32 per US$1. Ask for the current conversion and the exact shipping threshold before payment.
I visited a family’s three-room HDB flat in Bedok last month and measured the route before approving a kids bed. The lift opening was 82 cm, while a corridor turn narrowed to 91 cm. A conventional boxed bed frame would not have cleared the corner; a modular solid wood frame with a 27 cm-deep package did. The finished bed was 196 cm long and 96 cm wide, and the installation still left a 68 cm route beside it. That 14 cm difference would have made the room feel noticeably tighter.
Plan delivery days rather than treating furniture as an instant acquisition. Allow 7–14 working days for production and scheduling, with the final lead time confirmed for the chosen item and finish. Someone should be present to check the package, assembly access and floor protection.
What should you measure before ordering a small-apartment furniture plan?
Create a simple room plan with 3 measurements for each major item: width, depth and clearance needed in use. Include the door swing, drawer extension, chair pull-out and cleaning access. For a kids bed, record the mattress size, ceiling height, available wall length, outlet positions and the child’s age and height.
Photograph the room from the doorway at eye level, approximately 150 cm. This reveals visual bottlenecks better than a wide-angle phone lens. Reduce the number of visible objects by 1–2 before adding anything new. If there is nowhere sensible for an extra basket, use the space under the bed instead.
For broader inspiration, a top 10 Boho furniture list may suggest woven textures, but rattan, cane and layered textiles can quickly make a compact room feel busy. Choose one material, such as a woven lamp, rather than five. A European light luxury wardrobe with pale timber and restrained hardware can be visually suitable, yet its door mechanism and full depth must still fit the room.
Finally, test the arrangement with temporary objects. Mark the bed or dining table footprint with painter’s tape, leave it for 2 evenings and note how the route feels during dinner, laundry and bedtime. The best small-apartment plan is not simply the one with the fewest pieces; it is the one where daily movement remains comfortable and each piece has a clear purpose.